
Primary on Main
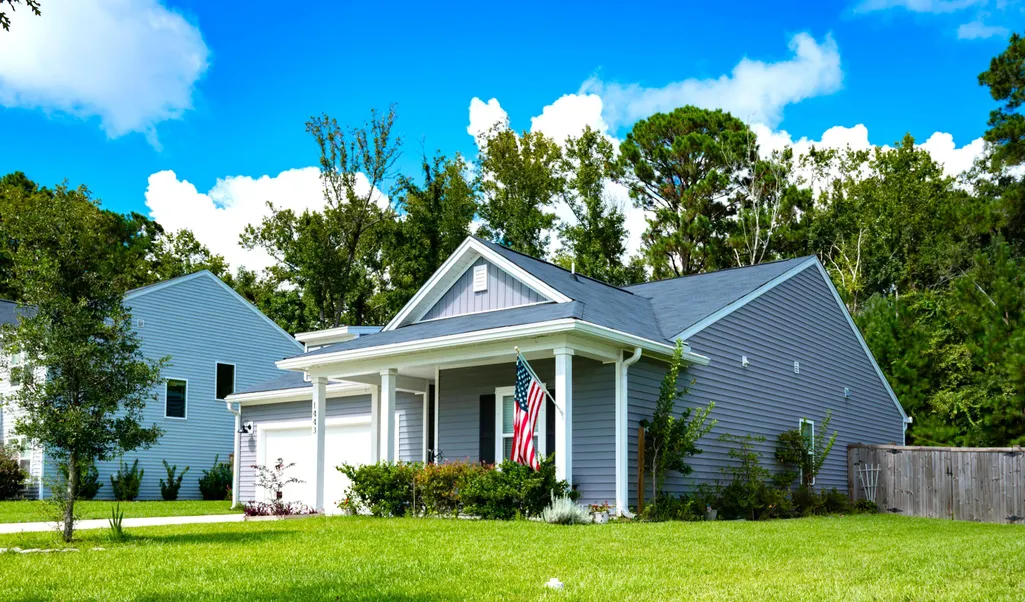
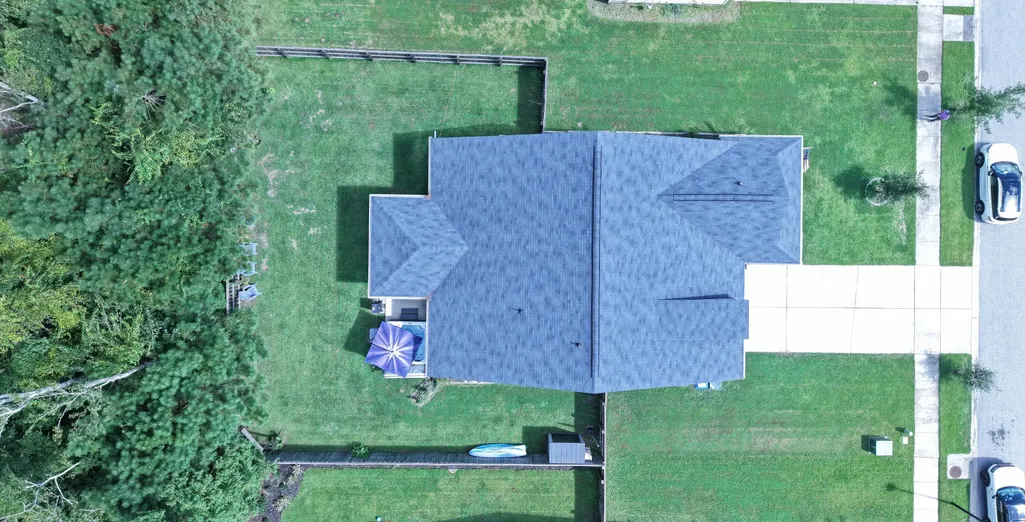
Address
1443 Thin Pine Drive, Johns Island, SC
Price
$ 530,000
Property Attributes
- MLS#26025142
- TypeSingle Family
- Listing Status Active Contingent
- CountyCharleston
- CityJohns Island
- Area23 - Johns Island
- NeighborhoodRiverview Estates
- Zip29455
- StyleTraditional
- Year Built2020
- Price$ 530,000
- Bedrooms3
- Full Bathrooms2
- Half Bathrooms0
- Sqr Footage1557
- Lot Size0.21 Acres
Data Source:
Charleston Trident MLS (CTARMLS)
Property Description
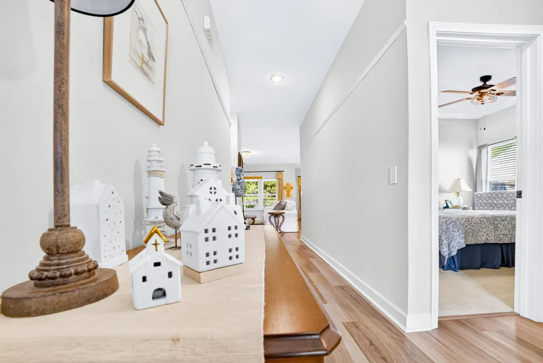
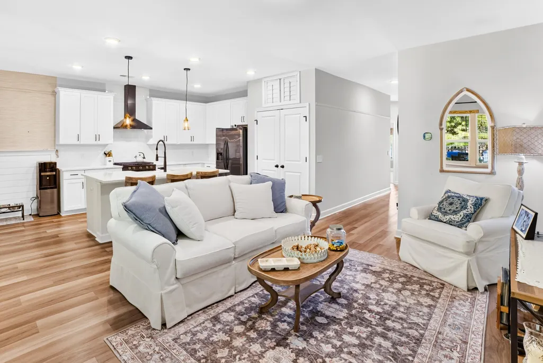
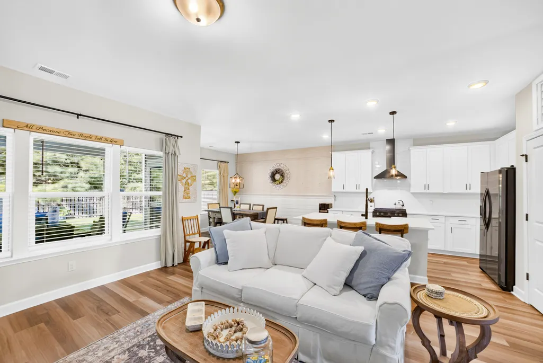
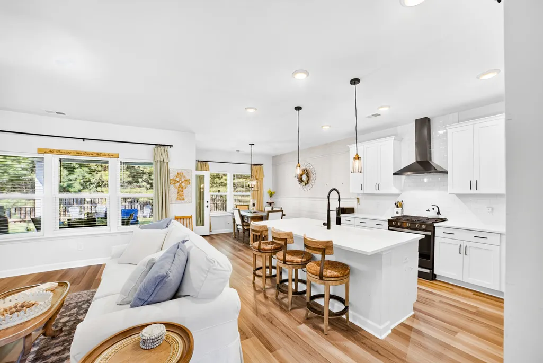
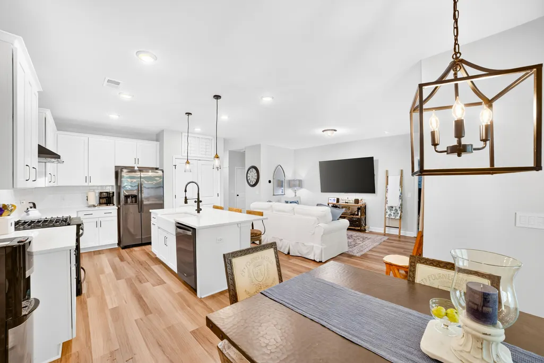
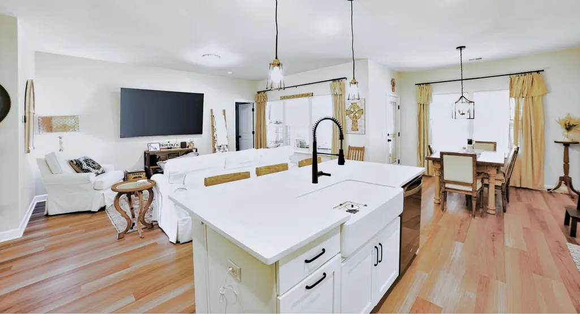
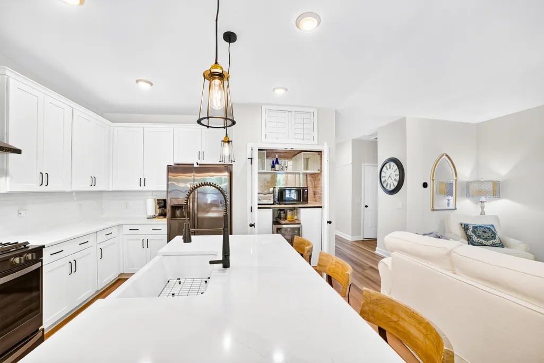
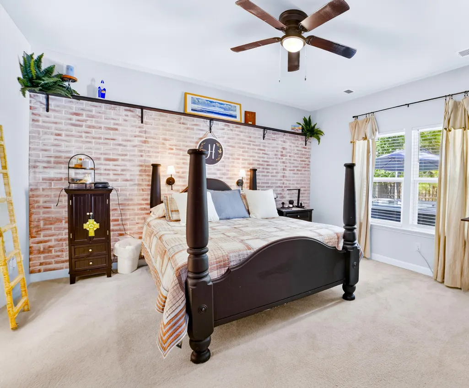
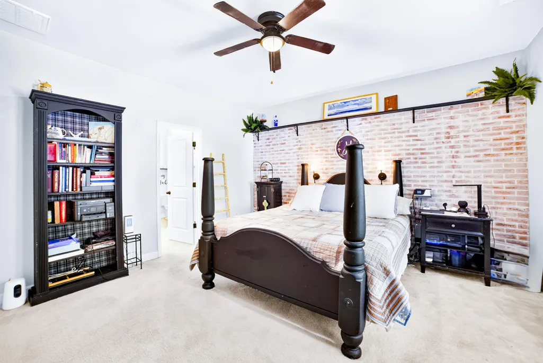
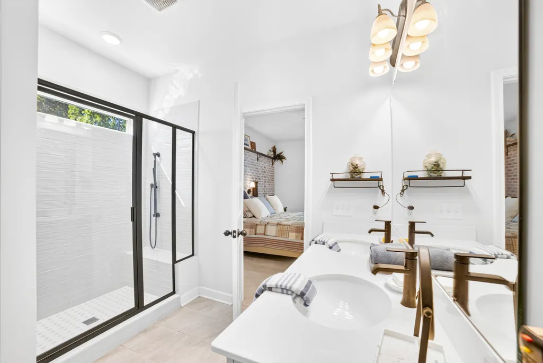
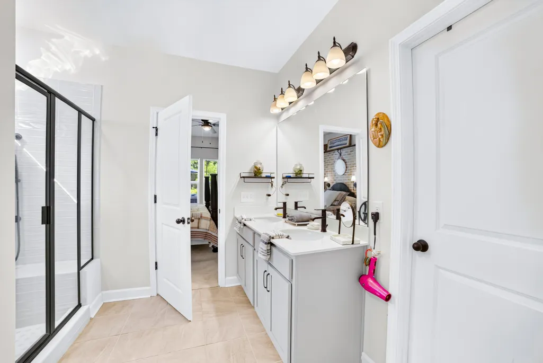
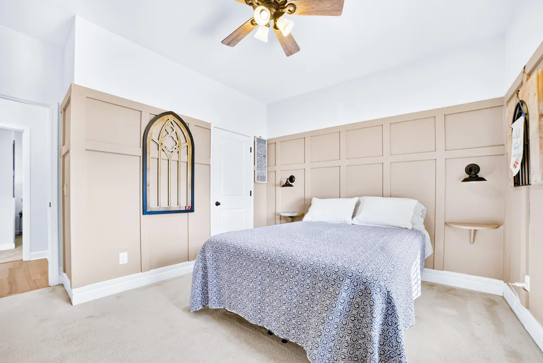
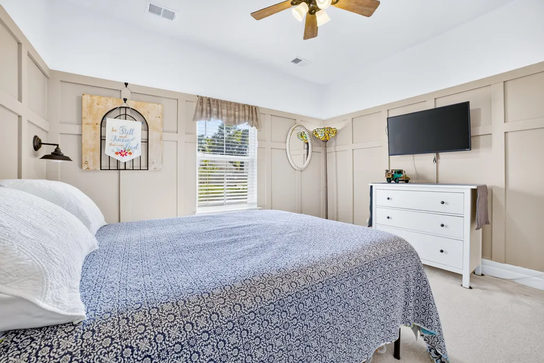
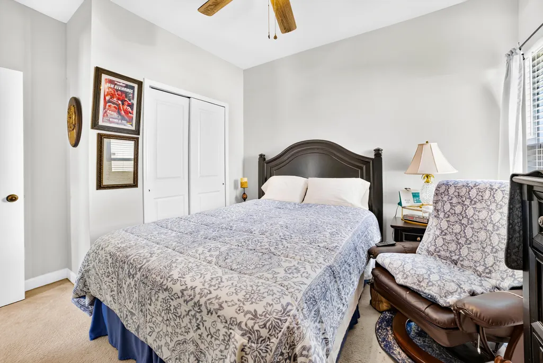
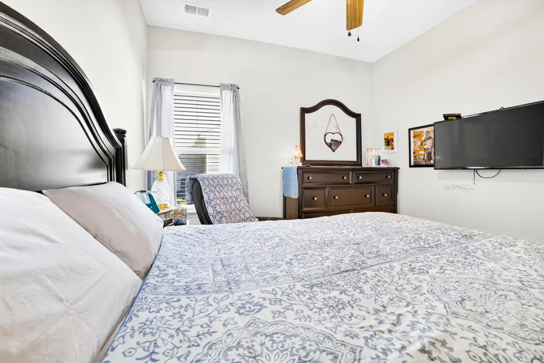
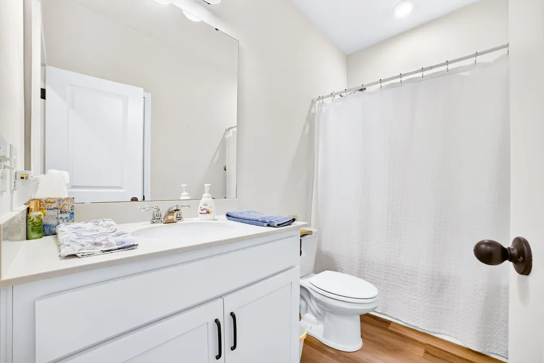
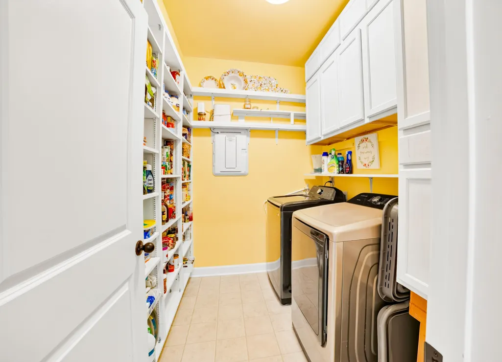
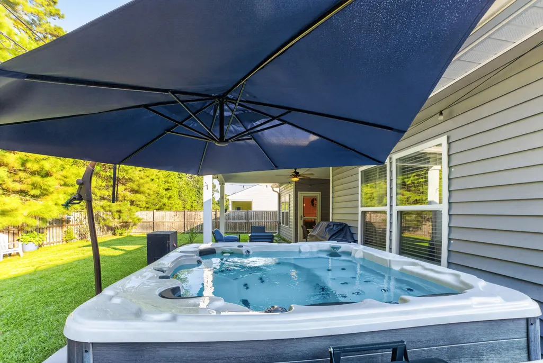
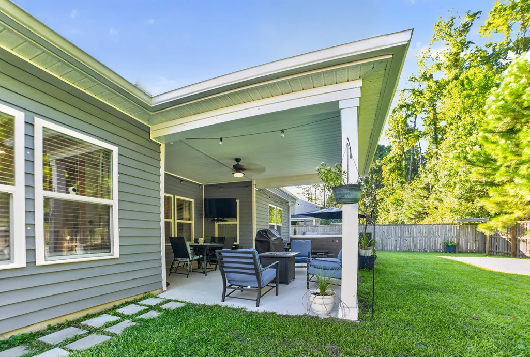
Welcome to 1443 Thin Pine Drive, a beautifully designed single-story home in Riverview Estates on Johns Island. This three bedroom, two bath home features an open floor plan, nine-foot ceilings, and abundant natural light. The kitchen offers white 42-inch cabinetry, quartz countertops, a large center island, farmhouse sink, gas range, and spacious pantry. The private primary suite is thoughtfully separated from the secondary bedrooms and includes two walk-in closets, a dual-sink vanity, and an oversized shower with dual showerheads and a built-in bench. Two additional bedrooms and a full bathroom provide comfortable space for guests or a home office. Step outside to an extended covered patio and privacy-fenced backyard overlooking a peaceful wooded buffer, an ideal setting for relaxing.The attached two-car garage is air-conditioned and enhanced with built-in cabinetry for organized storage, hobbies, or a workshop. Conveniently located near Johns Island dining, shopping, area beaches, and historic downtown Charleston, this home offers comfort, privacy, and an easy Lowcountry lifestyle.
| Elementary School | Middle School | High School |
|---|---|---|
| Johns Island Elementary Elementary School | Haut Gap Middle School | St. Johns High School |
| Price History | |
|---|---|
| 9/5/2026 | Listed $530,000 |
General Features
| County | Charleston |
|---|---|
| Property Type | Residential |
| Subdivision Name | Riverview Estates |
| Status | Active Contingent |
| Directions | River Rd. To Weeping Way, Turn Right On Thin Pine Drive, Home Will Be On The Right. |
| High School | St. Johns |
| City | Johns Island |
| MLS Area | 23 - Johns Island |
| Lot Size Units | Acres |
| Lot Size Square Feet | 9147.6 |
| Elementary School | Johns Island Elementary |
| Middle/Junior High School | Haut Gap |
| Building Area Units | Square Feet |
| Standard Status | Active Under Contract |
| Utilities | AT&T,Berkeley Elect Co-Op,Charleston Water Service,Dominion Energy,John IS Water Co |
| Sewer | Public Sewer |
| Heating | Central,Natural Gas |
| Cooling | Central Air |
| Roof | Asphalt |
| Garage Spaces | 2 |
| Construction Materials | Vinyl Siding |
| Year Built | 2020 |
| Community Features | Trash |
| New Construction | false |
| Garage Y/N | true |
| Other Structures | No,Shed(s) |
| Patio/Porch Features | Patio |
| Architectural Style | Traditional |
| Stories Count | 1 |
| Levels | One |
| Property Subtype | Single Family Detached |
| Full Baths | 2 |
| Carport Y/N | false |
| Property Attached Y/N | false |
| Entry Location | Ground Level |
| Primary Bedroom Level | Lower |
Interior Features
| Interior Amenities | Ceiling - Smooth,High Ceilings,Kitchen Island,Walk-In Closet(s),Ceiling Fan(s),Eat-in Kitchen,Family,Pantry |
|---|---|
| Air Conditioning Y/N | true |
| Heating Y/N | true |
| Laundry Features | Washer Hookup,Laundry Room |
| Total Bedrooms | 3 |
| Fireplace Y/N | false |
| Room Type | Breakfast Room,Eat-In-Kitchen,Family,Laundry,Pantry |
| Primary Bedroom Features | Ceiling Fan(s),Multiple Closets,Walk-In Closet(s) |
| Flooring | Carpet,Ceramic Tile,Luxury Vinyl |
| Window Features | Window Treatments - Some |
Exterior Features
| Lot Size Area | 0.21 |
|---|---|
| Lot Size Acres | 0.21 |
| Lot Features | 0 - .5 Acre,Wooded |
| Parking Features | 2 Car Garage |
| Water Source | Public |
| Foundation Details | Slab |
| Building Area Total | 1557 |
| Covered Spaces | 2 |
| Exterior Amenities | Rain Gutters |
| Total Parking | 2 |
| Fencing | Fence - Wooden Enclosed |
Amenities
- Foreclosure
- Views
- Short Sale
- New Construction
- Adult 55+
- Lease To Own
- No HOA Fees
- Furnished
- Primary On Main
- Air Conditioning
- Seller Finance
- Green
- Fixer Upper
- Horse
- Golf
- Fireplace
- Deck
- Garage
- Basement
- Pool
Property vs Single Family Average in 29455
Price
Year Built
 The data relating to real estate for sale on this web site comes in part from the Broker Reciprocity Program of Charleston Trident Association of REALTORS® -- All information deemed reliable but not guaranteed. All properties are subject to prior sale, change or withdrawal. Neither listing broker(s) or information provider(s) shall be responsible for any typographical errors, misinformation, misprints and shall be held totally harmless. Listing(s) information is provided for consumer's personal,
