
Primary on Main

Address
8620 Hickory Creek Lane, North Charleston, SC
Price
$ 435,000
Property Attributes
- MLS#26024862
- TypeSingle Family
- Listing Status Active
- CountyDorchester
- CityNorth Charleston
- Area61 - N. Chas-Summerville-Ladson-Dor
- NeighborhoodWhitehall
- Zip29420
- StyleRanch, Traditional
- Year Built2004
- Price$ 435,000
- Bedrooms4
- Full Bathrooms2
- Half Bathrooms0
- Sqr Footage1700
- Lot Size0.19 Acres
Data Source:
Charleston Trident MLS (CTARMLS)
Property Description
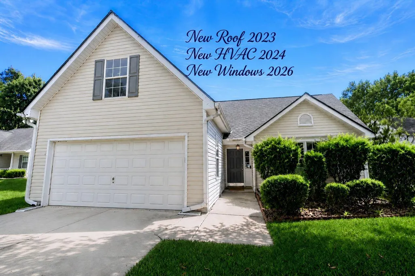
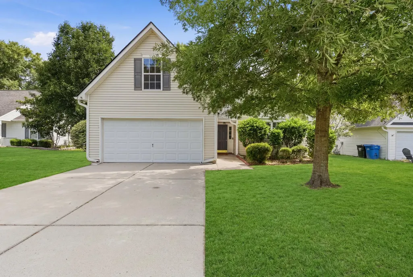
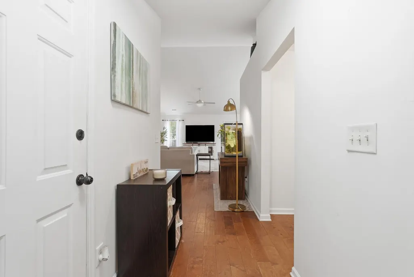
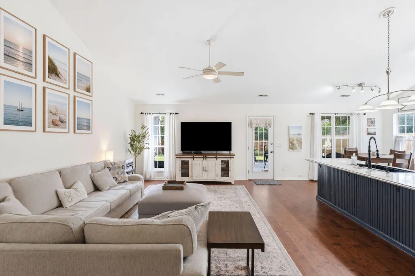
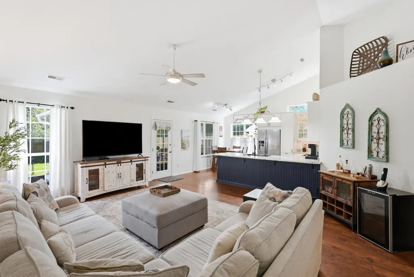
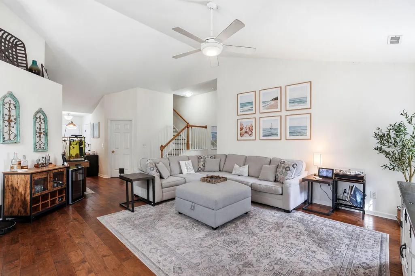
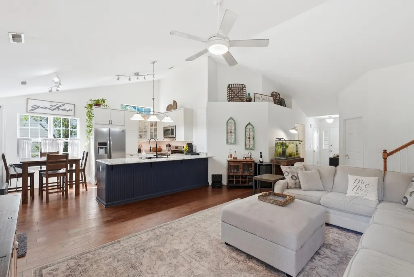
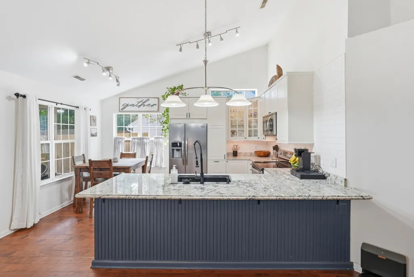
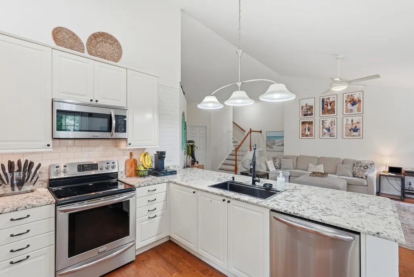
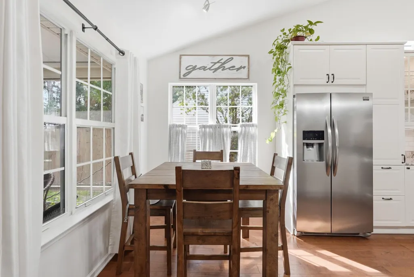
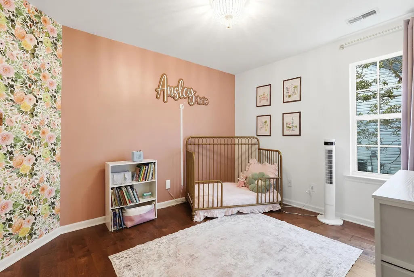
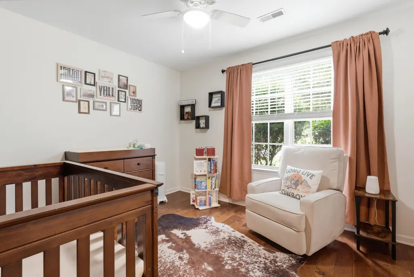
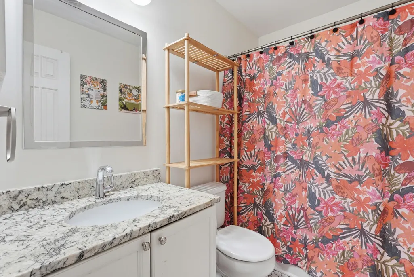
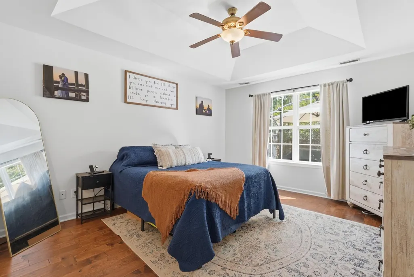
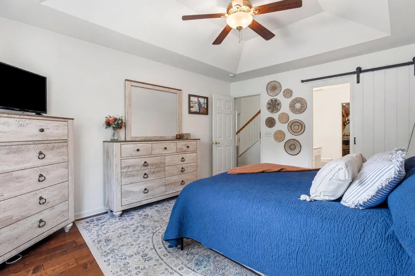
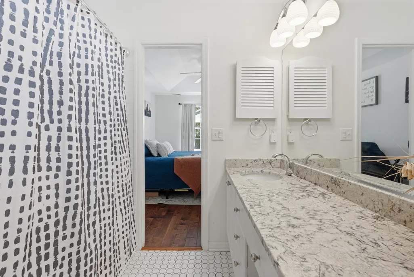
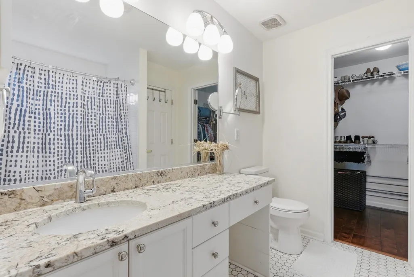
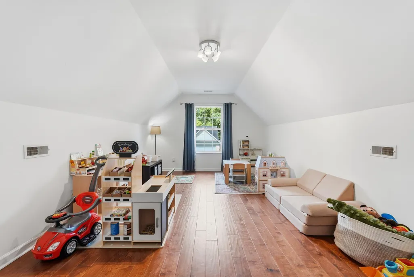
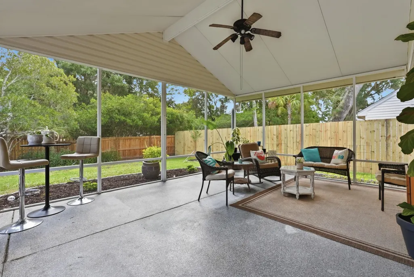
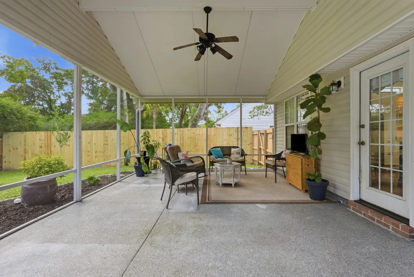
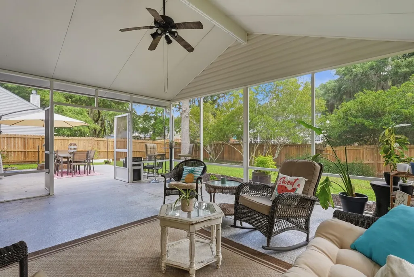
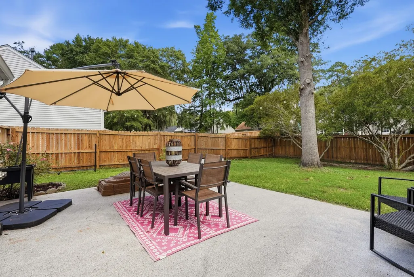
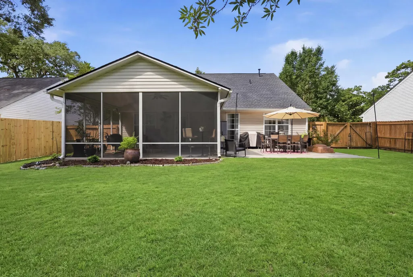
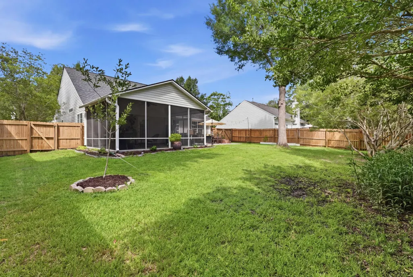
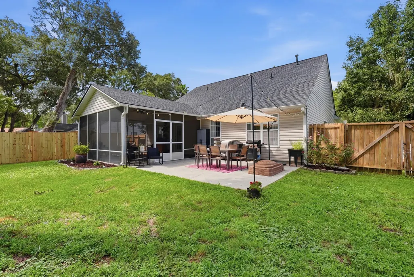
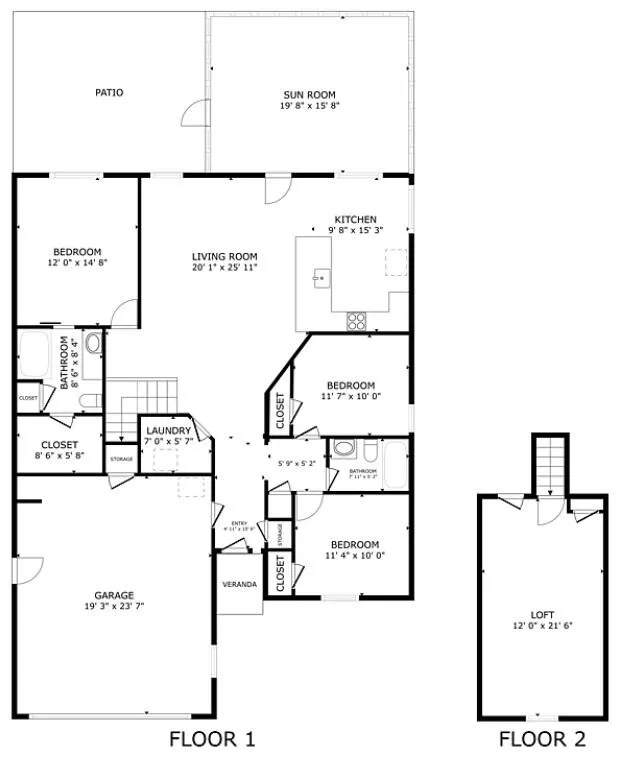
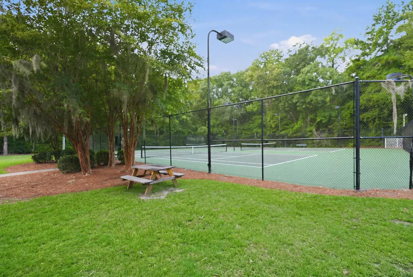
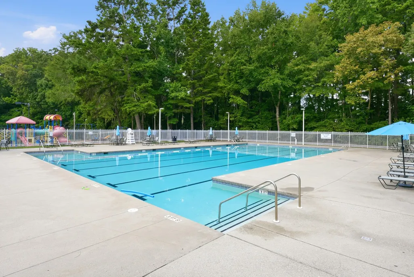
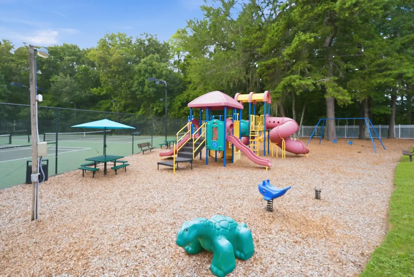
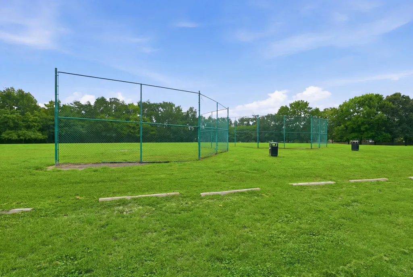
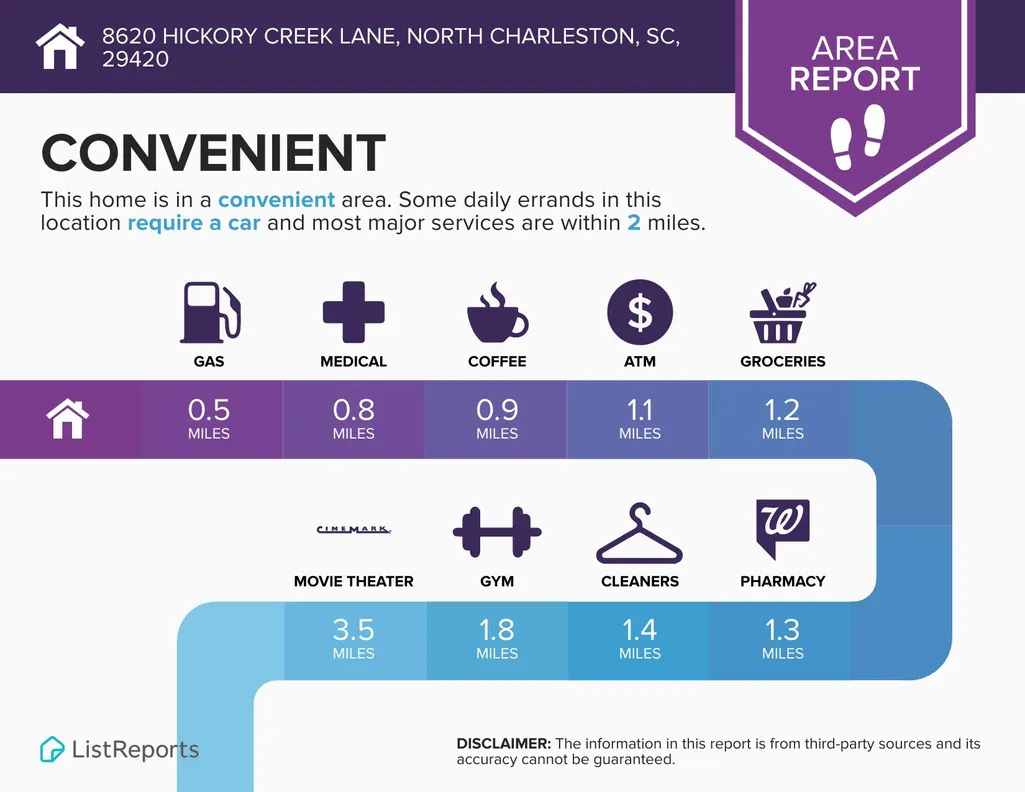
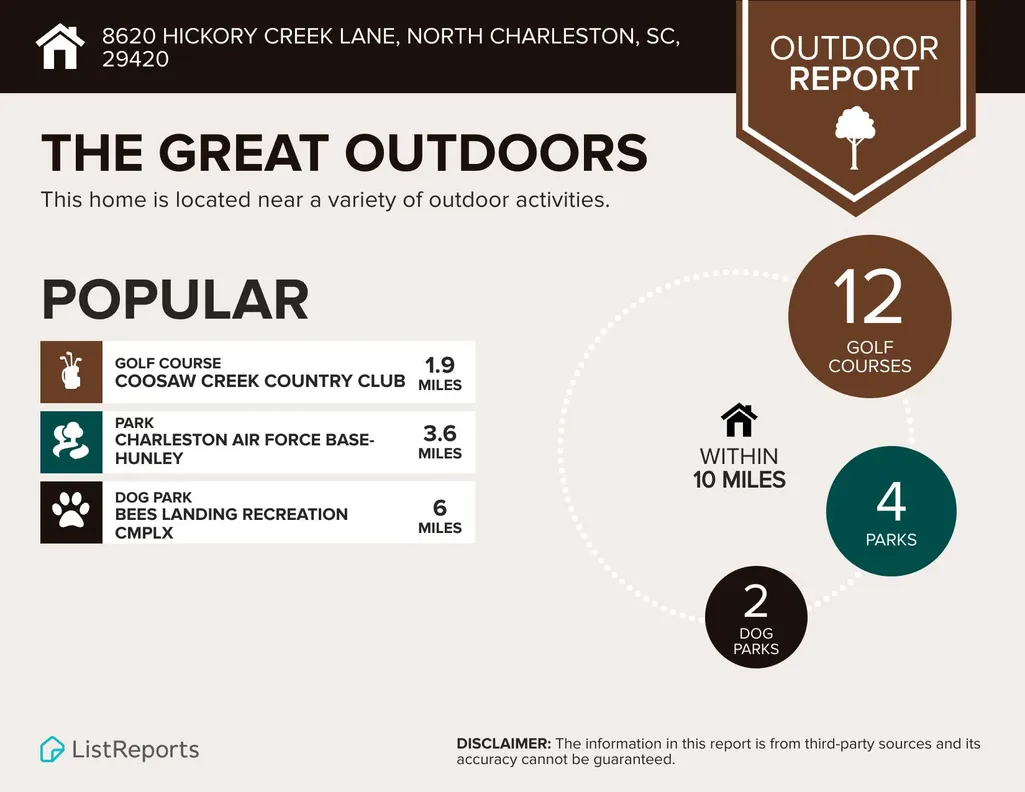
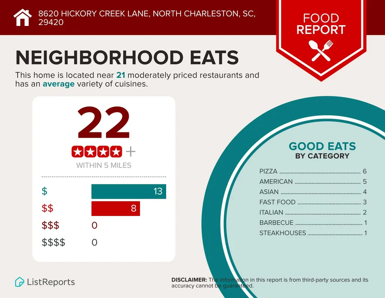
Welcome to this move-in ready and meticulously maintained home! This 4-bedroom, 2-bath home in Whitehall's Vineyard section offers the rare combination every buyer is searching for: a single-story layout, an updated kitchen, and every major system already replaced. New roof (2023), new HVAC system (2024), and brand-new windows throughout (2026) mean the next owner inherits zero deferred maintenance on the big-ticket items.Step inside to an open floor plan with vaulted ceilings and a wall of natural light. The renovated kitchen anchors the home with granite countertops, a large island for casual dining, and an easy flow into the living and dining areas - ideal for everyday life or entertaining. A spacious FROG offers flexible space for a 4th bedroom, home office, or playroom.Outside, unwind on the screened porch where you have plenty of room for dining, entertaining, or watching the game. The patio steps down to a fully fenced, private backyard shaded by mature trees. A 2-car garage and tile/hardwood flooring throughout round out the home's practical, low-maintenance appeal. Whitehall residents enjoy a community pool, lighted tennis and pickleball courts, a playground, and ball fields, all just a short walk from the front door. The neighborhood is zoned for Dorchester District Two schools. Everything you could need is within a quarter of a mile: medical and dental offices, daycare options, a gym, grocery, and a variety of dining options. Walk to the brand-new (opening soon) Starbucks for your Saturday morning coffee, or bike to Chipotle before you hit the pool on a hot summer day. This location is premier - close enough to reach everything, yet tucked away in a mature neighborhood with peace, quiet, and privacy. I-26, I-526, and Charleston International Airport are all less than 10 minutes away. Downtown Charleston is 30 minutes, and Folly Beach is 45 minutes.
| Elementary School | Middle School | High School |
|---|---|---|
| Eagle Nest Elementary School | River Oaks Middle School | Ft. Dorchester High School |
| Price History | |
|---|---|
| 9/5/2026 | Listed $435,000 |
General Features
| County | Dorchester |
|---|---|
| Property Type | Residential |
| Subdivision Name | Whitehall |
| Status | Active |
| Directions | From Dorchester Road Take Netherby Lane To Cainwood Dr. Take Cainwood To Laurel Grove Turn Right. Turn Left Onto Coppergrove, Turn Right On Blue Spruce, Then Left Onto Hickory Creek. Home On The Left Side. |
| High School | Ft. Dorchester |
| City | North Charleston |
| MLS Area | 61 - N. Chas/Summerville/Ladson-Dor |
| Lot Size Units | Acres |
| Lot Size Square Feet | 8276.4 |
| Elementary School | Eagle Nest |
| Middle/Junior High School | River Oaks |
| Building Area Units | Square Feet |
| Standard Status | Active |
| Utilities | Charleston Water Service,Dominion Energy |
| Sewer | Public Sewer |
| Heating | Electric,Heat Pump |
| Cooling | Central Air |
| Roof | Architectural |
| Garage Spaces | 2 |
| Construction Materials | Vinyl Siding |
| Year Built | 2004 |
| Community Features | Park,Pool,Tennis Court(s),Trash |
| New Construction | false |
| Garage Y/N | true |
| Other Structures | No |
| Patio/Porch Features | Screened |
| Architectural Style | Ranch,Traditional |
| Stories Count | 1 |
| Levels | One and One Half |
| Property Subtype | Single Family Detached |
| Full Baths | 2 |
| Carport Y/N | false |
| Property Attached Y/N | false |
| Entry Location | Ground Level |
| Primary Bedroom Level | Lower |
Interior Features
| Interior Amenities | Ceiling - Cathedral/Vaulted,Ceiling - Smooth,Tray Ceiling(s),Garden Tub/Shower,Kitchen Island,Walk-In Closet(s),Ceiling Fan(s),Bonus,Eat-in Kitchen,Family,Frog Attached |
|---|---|
| Air Conditioning Y/N | true |
| Heating Y/N | true |
| Laundry Features | Electric Dryer Hookup,Washer Hookup,Laundry Room |
| Total Bedrooms | 4 |
| Fireplace Y/N | false |
| Room Type | Bonus,Eat-In-Kitchen,Family,Frog Attached,Laundry |
| Primary Bedroom Features | Ceiling Fan(s),Garden Tub/Shower,Walk-In Closet(s) |
| Flooring | Ceramic Tile,Wood |
| Window Features | Storm Window(s),ENERGY STAR Qualified Windows |
Exterior Features
| Lot Size Area | 0.19 |
|---|---|
| Lot Size Acres | 0.19 |
| Lot Features | 0 - .5 Acre |
| Parking Features | 2 Car Garage,Garage Door Opener |
| Water Source | Public |
| Foundation Details | Slab |
| Building Area Total | 1700 |
| Covered Spaces | 2 |
| Total Parking | 2 |
| Fencing | Fence - Wooden Enclosed |
Amenities
- Foreclosure
- Views
- Short Sale
- New Construction
- Adult 55+
- Lease To Own
- No HOA Fees
- Furnished
- Primary On Main
- Air Conditioning
- Seller Finance
- Green
- Fixer Upper
- Horse
- Golf
- Fireplace
- Deck
- Garage
- Basement
- Pool
Property vs Single Family Average in 29420
Price
Year Built
In The Neighborhood
Primary On Main
North Charleston
$ 375,000
- Type
- Single Family
- Size
- 1,680 SqFt
- Rooms
- 3 Beds + 2.5 Baths
 The data relating to real estate for sale on this web site comes in part from the Broker Reciprocity Program of Charleston Trident Association of REALTORS® -- All information deemed reliable but not guaranteed. All properties are subject to prior sale, change or withdrawal. Neither listing broker(s) or information provider(s) shall be responsible for any typographical errors, misinformation, misprints and shall be held totally harmless. Listing(s) information is provided for consumer's personal,
