
Price Reduction - Primary on Main
Address
7841 Sabalridge Drive, North Charleston, SC
Price
$ 359,000
Property Attributes
- MLS#26024096
- TypeSingle Family
- Listing Status Active
- CountyCharleston
- CityNorth Charleston
- Area32 - N.Charleston, Summerville, Ladson, Outside I-526
- NeighborhoodThe Park at Rivers Edge
- Zip29418
- StyleRanch
- Year Built2001
- Price$ 359,000
- Bedrooms3
- Full Bathrooms2
- Half Bathrooms0
- Sqr Footage1495
- Lot Size0.19 Acres
Data Source:
Charleston Trident MLS (CTARMLS)
Property Description
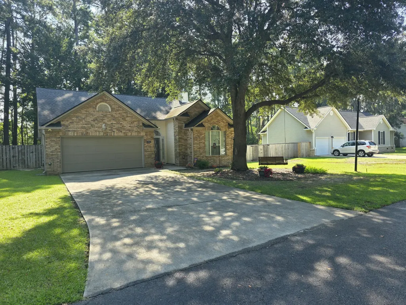
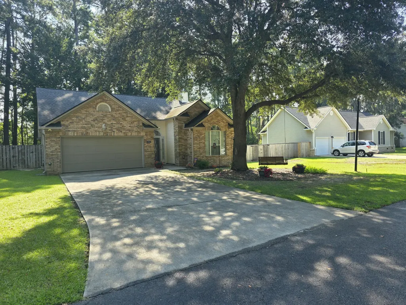
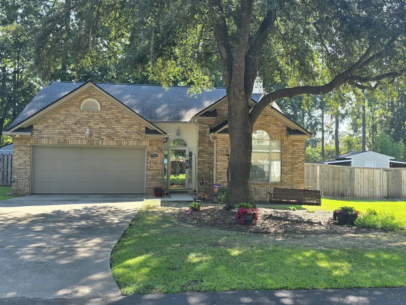
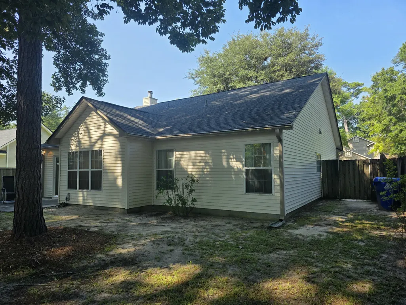
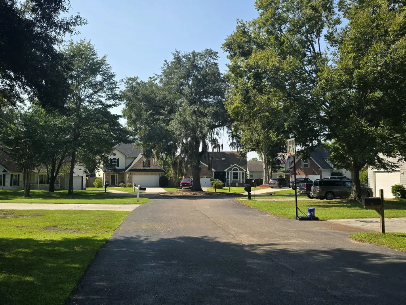
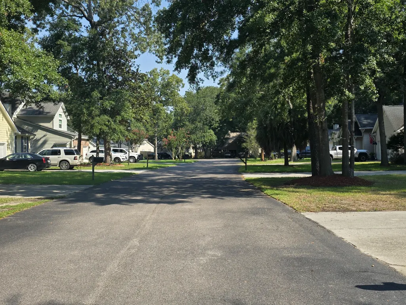
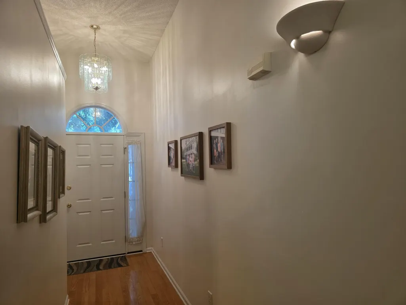
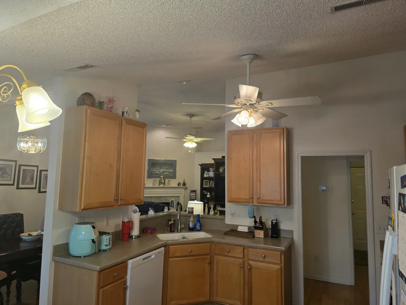
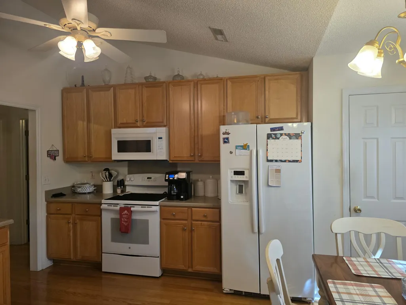
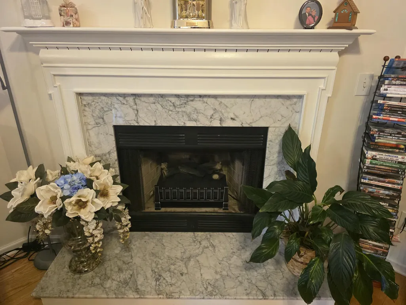
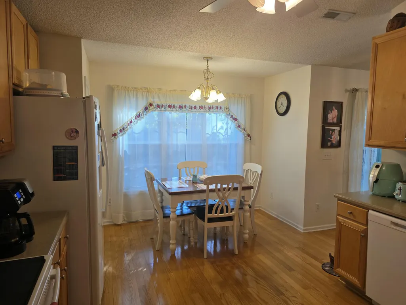
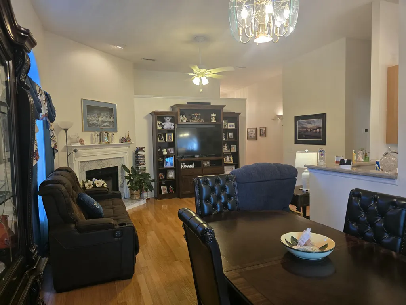
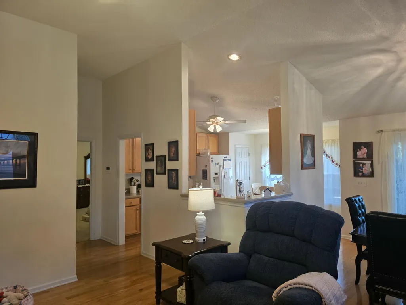
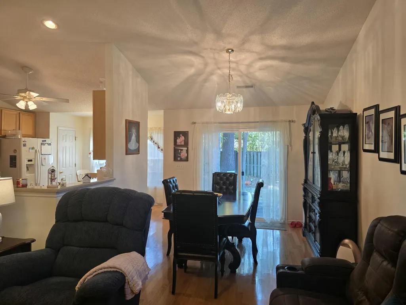
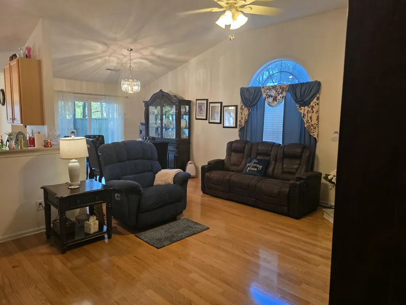
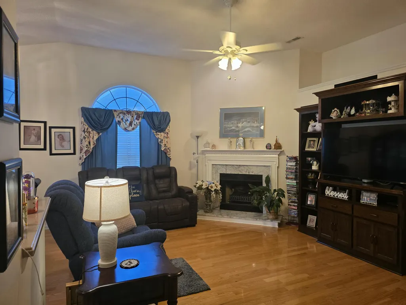
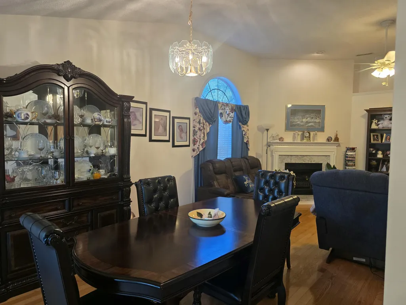
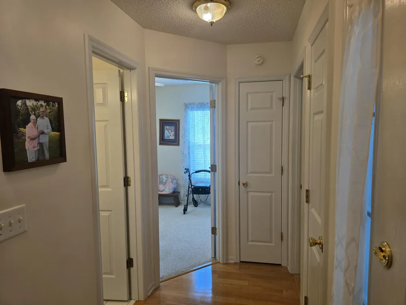
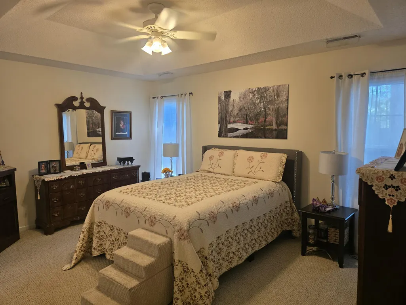
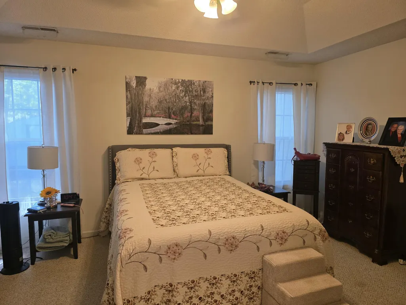
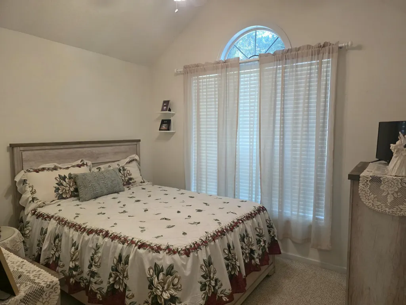
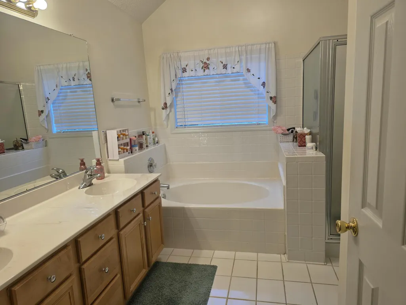
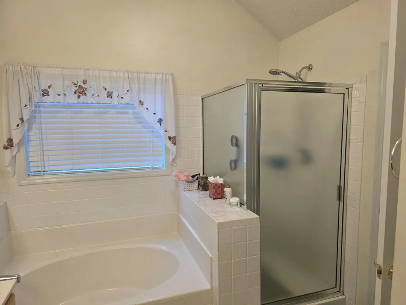
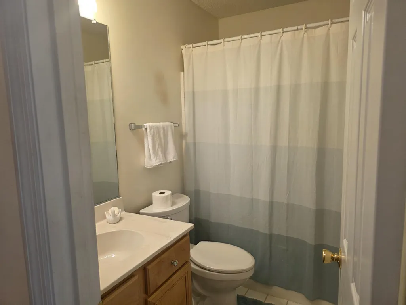
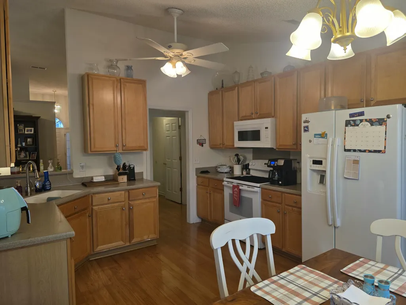
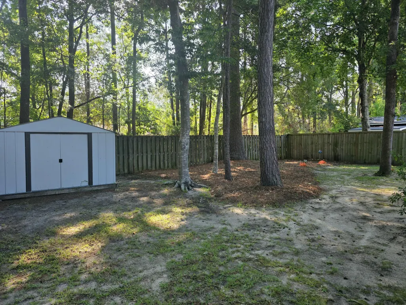
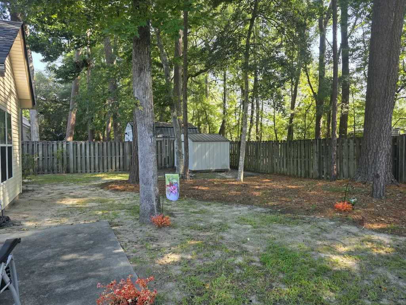
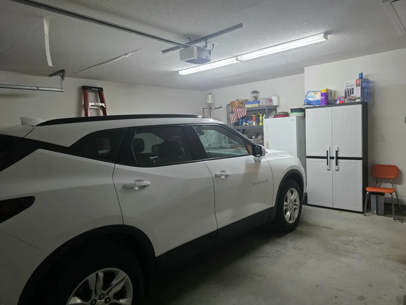
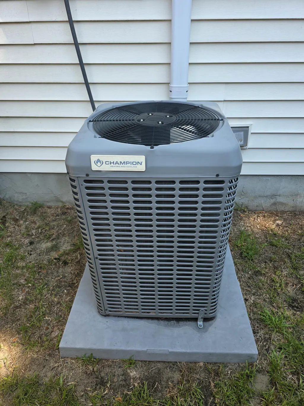
Gated community - 1 owner home in excellent condition. Roof only 5 years old. HVAC 4 years old. High ceilings. Split floor plan. Large eat in kitchen. Central Vacuum system. Large master ensuite with garden tub. Walk in shower. Double vanity sink, tile in bathrooms. Vault ceiling in front bedroom. Wood burning fireplace with marble. Hardwood floors. New sliding glass door. Brick front. Gutter. Fenced backyard. 2 car garage-newer water heater. Termite Bond. This home is move in ready and a good deal for 1st time buyer/investor or someone wanting to down size. Residents of Park@Rivers Edge enjoy access to exceptional NB amenities. Including gated community, community pool, clubhouse, covered pavillion, tennis courts, playground, scenic ponds & green space. The neighborhoods peacefulsetting combined with it convenient location near shopping, dining and everyday necessities make it an ideal place to call home.
| Elementary School | Middle School | High School |
|---|---|---|
| Pepper Hill Elementary School | Jerry Zucker Middle School | Stall High School |
| Price History | |
|---|---|
| 8/25/2026 | Listed $355,000 |
| 8/26/2026 | 3$365,000 |
| 9/3/2026 | 2$359,000 |
General Features
| County | Charleston |
|---|---|
| Property Type | Residential |
| Subdivision Name | The Park at Rivers Edge |
| Status | Active |
| Directions | From 526 Northwest On Dorchester Road, Make Left Into The Park @ Rivers Edge. L Main Gate Entrance After Gate Go Straight Until You Come To Sabal Ridge On Left Take Left House On Left. |
| High School | Stall |
| City | North Charleston |
| MLS Area | 32 - N.Charleston, Summerville, Ladson, Outside I-526 |
| Lot Size Units | Acres |
| Lot Size Square Feet | 8276.4 |
| Elementary School | Pepper Hill |
| Middle/Junior High School | Jerry Zucker |
| Building Area Units | Square Feet |
| Standard Status | Active |
| Utilities | Charleston Water Service,Dominion Energy |
| Sewer | Public Sewer |
| Heating | Electric,Heat Pump |
| Cooling | Central Air |
| Roof | Architectural |
| Garage Spaces | 2 |
| Construction Materials | Brick Veneer,Vinyl Siding |
| Year Built | 2001 |
| Community Features | Bus Line,Clubhouse,Gated,Park,Pool,Storage,Tennis Court(s),Trash |
| New Construction | false |
| Garage Y/N | true |
| Other Structures | No,Storage |
| Patio/Porch Features | Patio |
| Architectural Style | Ranch |
| Stories Count | 1 |
| Levels | One |
| Property Subtype | Single Family Detached |
| Full Baths | 2 |
| Carport Y/N | false |
| Property Attached Y/N | false |
| Primary Bedroom Level | Lower |
Interior Features
| Interior Amenities | Ceiling - Blown,Ceiling - Cathedral/Vaulted,Tray Ceiling(s),Garden Tub/Shower,Walk-In Closet(s),Ceiling Fan(s),Central Vacuum,Eat-in Kitchen,Entrance Foyer,Great,Pantry,Separate Dining |
|---|---|
| Air Conditioning Y/N | true |
| Heating Y/N | true |
| Laundry Features | Electric Dryer Hookup,Laundry Room |
| Total Bedrooms | 3 |
| Fireplace Y/N | true |
| Room Type | Eat-In-Kitchen,Foyer,Great,Laundry,Pantry,Separate Dining |
| Primary Bedroom Features | Ceiling Fan(s),Walk-In Closet(s) |
| Flooring | Carpet,Ceramic Tile,Wood |
| Fireplace Features | Great Room,One,Wood Burning |
| Total Fireplaces | 1 |
Exterior Features
| Lot Size Area | 0.19 |
|---|---|
| Lot Size Acres | 0.19 |
| Lot Features | Cul-De-Sac |
| Parking Features | 2 Car Garage,Garage Door Opener |
| Water Source | Public |
| Foundation Details | Slab |
| Building Area Total | 1495 |
| Covered Spaces | 2 |
| Exterior Amenities | Rain Gutters |
| Total Parking | 2 |
| Fencing | Fence - Wooden Enclosed |
| Lot Dimensions | 60X140X60X136 |
Amenities
- Foreclosure
- Views
- Short Sale
- New Construction
- Adult 55+
- Lease To Own
- No HOA Fees
- Furnished
- Primary On Main
- Air Conditioning
- Seller Finance
- Green
- Fixer Upper
- Horse
- Golf
- Fireplace
- Deck
- Garage
- Basement
- Pool
Property vs Single Family Average in 29418
Price
Year Built
 The data relating to real estate for sale on this web site comes in part from the Broker Reciprocity Program of Charleston Trident Association of REALTORS® -- All information deemed reliable but not guaranteed. All properties are subject to prior sale, change or withdrawal. Neither listing broker(s) or information provider(s) shall be responsible for any typographical errors, misinformation, misprints and shall be held totally harmless. Listing(s) information is provided for consumer's personal,
